Kitchen Remodeling
I have been through enough kitchen projects to know that most of the problems people run into have little to do with taste. They come from planning in the wrong order, spending in the wrong places, and underestimating how long cabinets take to arrive. This article walks through how I approach a remodel, where the money tends to go, and the mistakes I see repeated.
Start With How You Actually Use the Room
Before looking at finishes, I spend a week watching how the kitchen gets used. Who cooks, how many people are in the room at once, where the groceries land when they come through the door, and which drawers get opened ten times a day. Write it down. Most people discover that two or three irritations drive their wish for a remodel: too little counter beside the stove, a dishwasher that blocks the walkway when open, a pantry too deep to see into.
Those irritations should shape the layout. A kitchen that looks beautiful but repeats your existing frustrations is an expensive disappointment. I have seen homeowners replace everything and keep the same cramped work triangle because they never questioned it.
Set a Budget With a Contingency Built In
For a mid-range kitchen of about 200 square feet, I plan on a wide range, and the number depends heavily on your region and how much you move walls, plumbing and gas lines. The rule I give everyone is to hold back 10 to 15 percent as contingency. Opening a wall or lifting old flooring almost always reveals something: outdated wiring, a soft subfloor, a vent run that does not meet current code.
A rough split I use as a starting point is 30 to 35 percent on cabinetry, 10 to 15 percent on countertops, 10 percent on appliances, 15 to 20 percent on labor, and the rest on flooring, lighting, plumbing fixtures and paint. If your numbers are far from this, ask why before you sign anything.
Cabinets Are the Biggest Decision
Cabinets take up the largest share of the budget and the largest share of the visual field. They also determine how the kitchen works every day. Soft-close hinges, full-extension drawer boxes, and sensible interior organizers matter more than a trendy door profile.
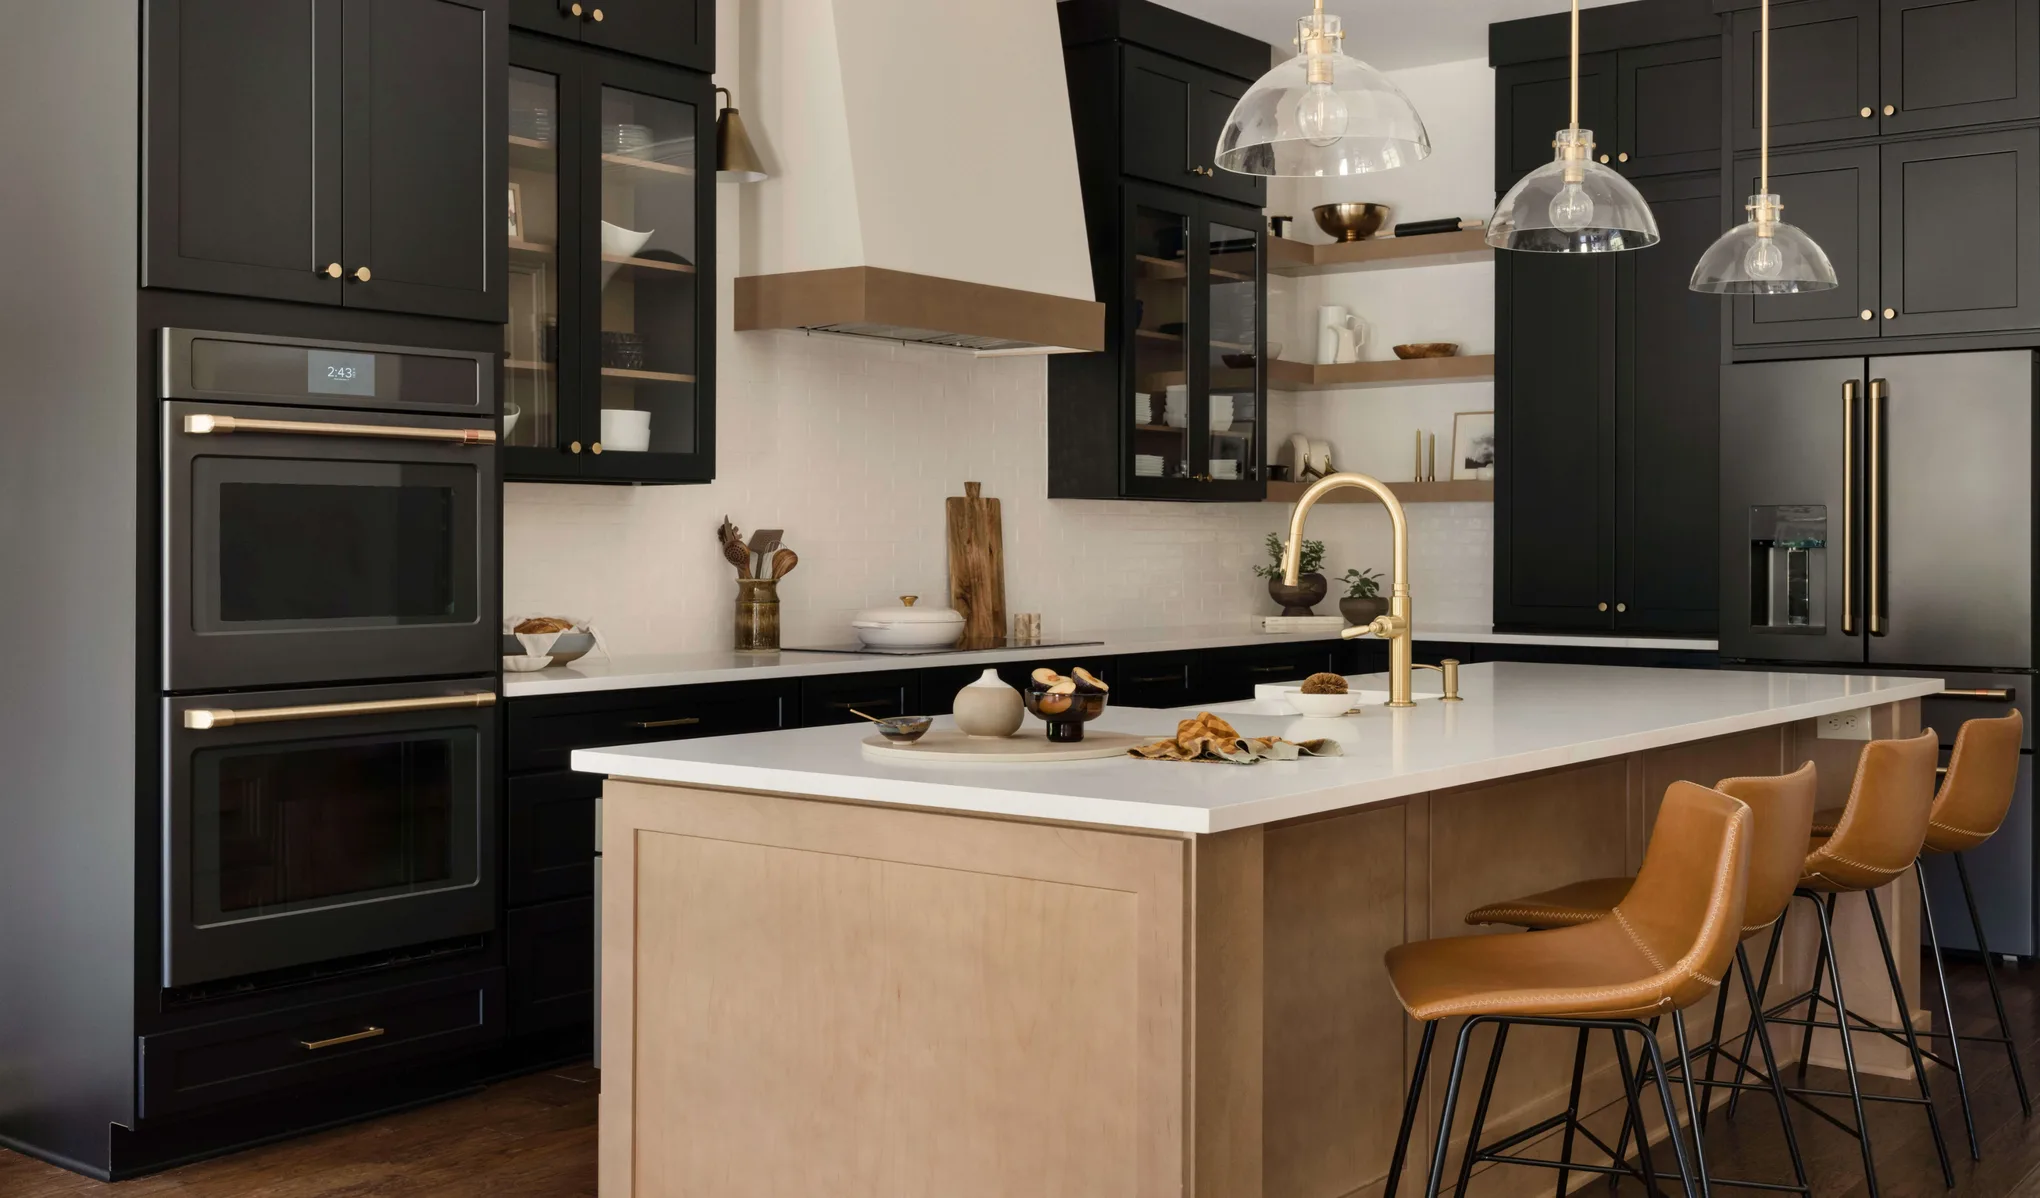
You will choose between stock, semi-custom and custom. Stock is the cheapest and fastest, but you are limited to set sizes, so you end up with filler strips and odd gaps. Custom fits the room exactly and can solve awkward corners, but costs more and takes longer. Many projects land in the middle, using stock or semi-custom for most of the run and custom pieces where the room demands them.
If you are weighing these options for a house in North Texas, a local team that handles design and installation together can save you from coordination gaps. For homeowners nearby, a full-service provider offering kitchen remodeling with both custom and stock cabinet replacement is worth comparing against a general contractor who subcontracts the cabinet work. The key question is who measures, who orders, and who is responsible when a box arrives two inches short.
Measure Twice, Then Have Someone Else Measure Again
The costliest mistake I have seen is an order placed from a homeowner's tape-measure sketch. Walls are rarely square, floors are rarely level, and a quarter inch matters when a run of cabinets meets a window casing. Insist on a professional site measurement after demolition if possible, or at least after the old cabinets are out of the way.
Also confirm appliance dimensions before cabinets are finalized. A counter-depth refrigerator, a range with a rear gas connection, and a microwave drawer each change the cabinet plan. Get the spec sheets, not the showroom brochure.
Plan the Timeline Honestly
Homeowners usually expect four weeks. A realistic full remodel runs six to twelve weeks of work on site, and that comes after a design phase of two to four weeks. Custom and semi-custom cabinets commonly take six to ten weeks to arrive after the order is placed. Countertops cannot be templated until the cabinets are installed, and fabrication adds another one to two weeks.
The order I follow is demolition, rough plumbing and electrical, any drywall and ceiling work, flooring decisions, cabinet installation, countertop template and install, backsplash, then appliances and final fixtures. Skipping ahead, such as painting before cabinets are set, creates touch-up work that costs more than the time saved.
I also tell people to plan for a temporary kitchen. A microwave, a hot plate, and a utility sink in the garage or laundry room will carry a family through the worst weeks. Doing this in advance keeps takeout spending and frustration down.
Lighting and Electrical Are Not Afterthoughts
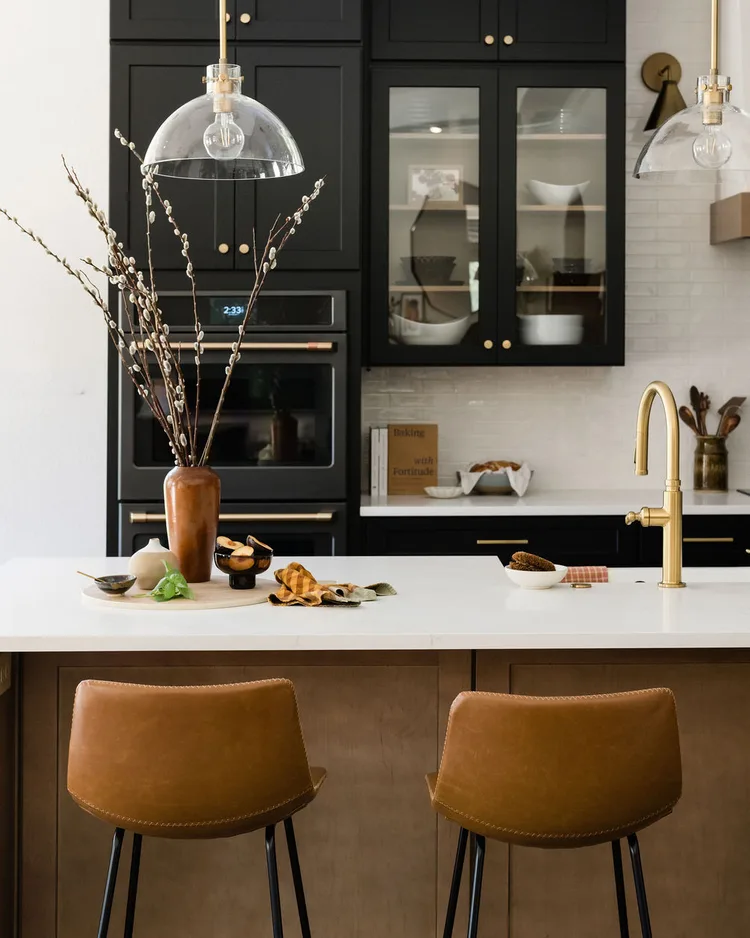
A kitchen with good cabinets and poor lighting still feels wrong. I plan three layers: ambient light from recessed or flush fixtures, task light under the wall cabinets, and a few accent or pendant fixtures over an island or sink. Under-cabinet LED strips are inexpensive and make a noticeable difference at the counter.
Check the electrical load too. Modern kitchens often add a larger range, a dishwasher, a disposal and a microwave, plus countertop outlets that must meet code spacing. If the panel is old or full, upgrading it during the remodel is far cheaper than doing it later, once walls are closed.
Choose Surfaces for Maintenance, Not Just Looks
Quartz is my usual recommendation for busy kitchens because it resists stains and needs no sealing. Granite remains a solid option and often costs a little less. Butcher block warms a room but needs oiling and will show wear. Laminate has improved but still does not handle heat or deep scratches well.
For floors, I favor porcelain tile or luxury vinyl plank in kitchens with heavy use. Both handle spills and dropped pans. Hardwood looks good but can cup near the dishwasher and sink over time. For backsplashes, a simple tile that runs to the underside of the cabinets is easy to clean and rarely goes out of style.
Common Mistakes I Would Help You Avoid
Changing the layout after the order is placed tops the list, because custom cabinetry cannot be returned. Buying appliances last is a close second, since their dimensions drive everything. Choosing the lowest bid without comparing scope is another: two quotes that differ by 20 percent often differ in what they leave out, such as disposal of old materials, trim, or paint.
I also see people skimp on hardware and then regret it. Cheap hinges and drawer slides fail first and are the parts you touch most. Spend money there before spending it on decorative upgrades.
Finally, do a walk-through before the final payment. Open every door and drawer, check alignment, run every appliance, and write a short punch list. Reputable installers expect this and will fix small issues quickly. A kitchen is used every day for a decade or more, so a few extra hours of scrutiny at the end are worth it.

Final Thoughts
A good remodel is mostly planning, measurement and honest scheduling. Decide how the room needs to work, set a budget with room for surprises, put your money into cabinets and hardware that will last, and confirm every dimension before anything is ordered. Do that, and the finished kitchen will feel easy to live in instead of merely new.